portfolio
andrés delgado garcía
architecture & interior design
housing projects in Toledo, Spain.
modelling software: Revit.
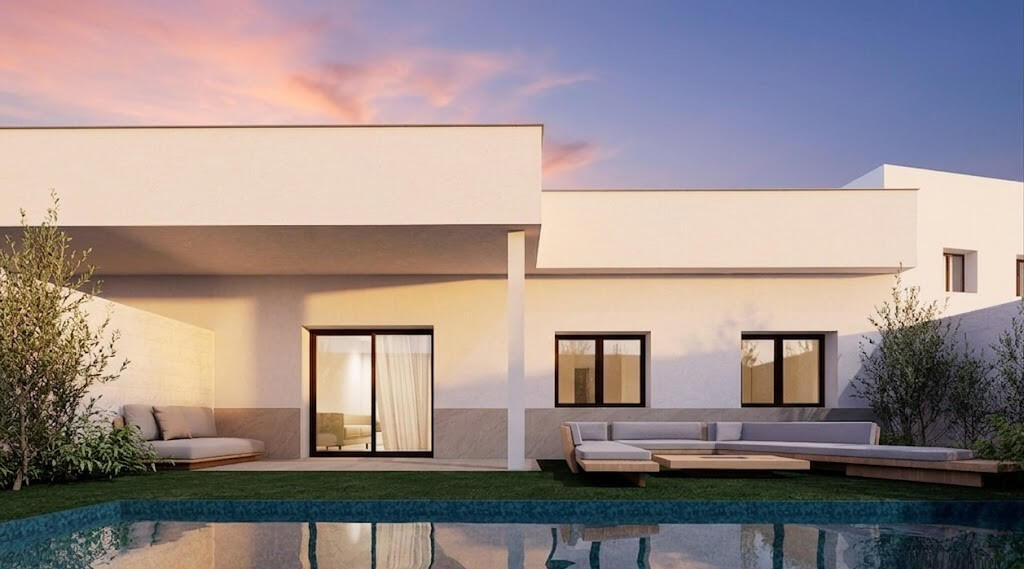
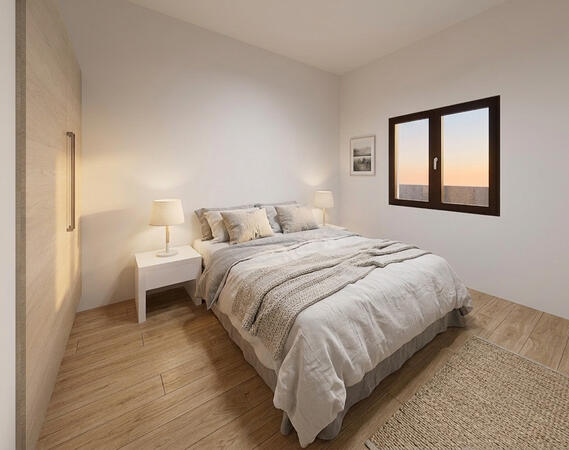
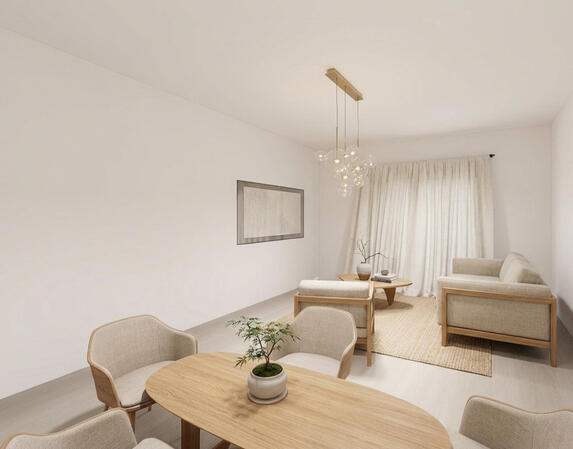
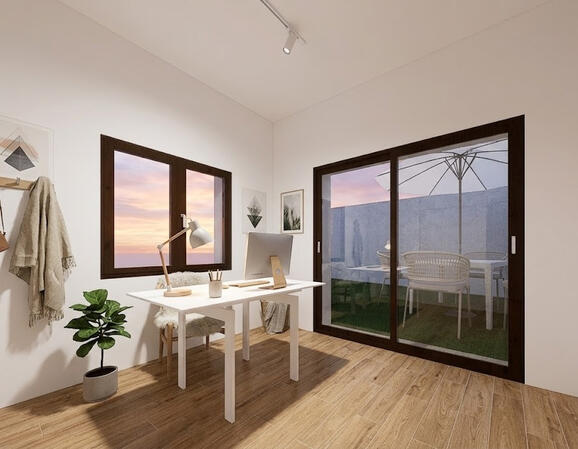
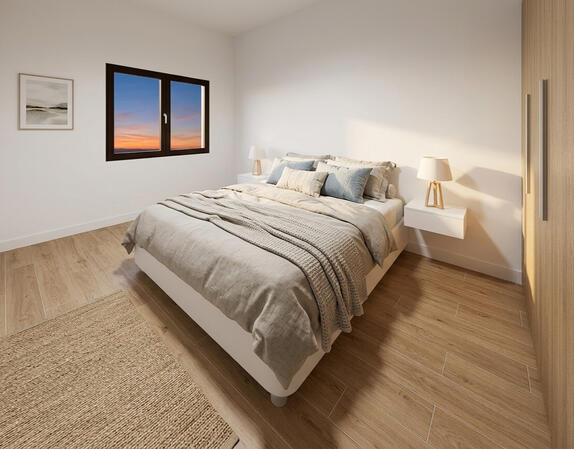
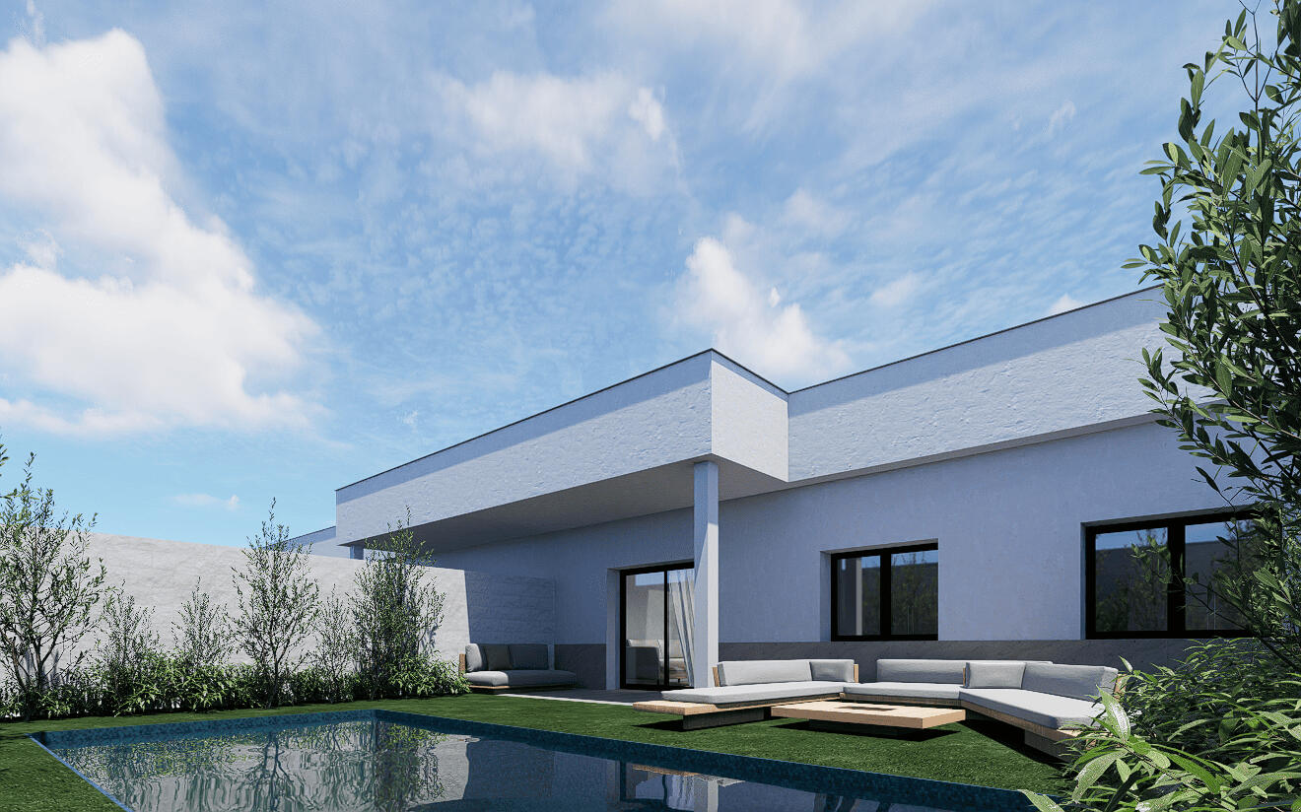
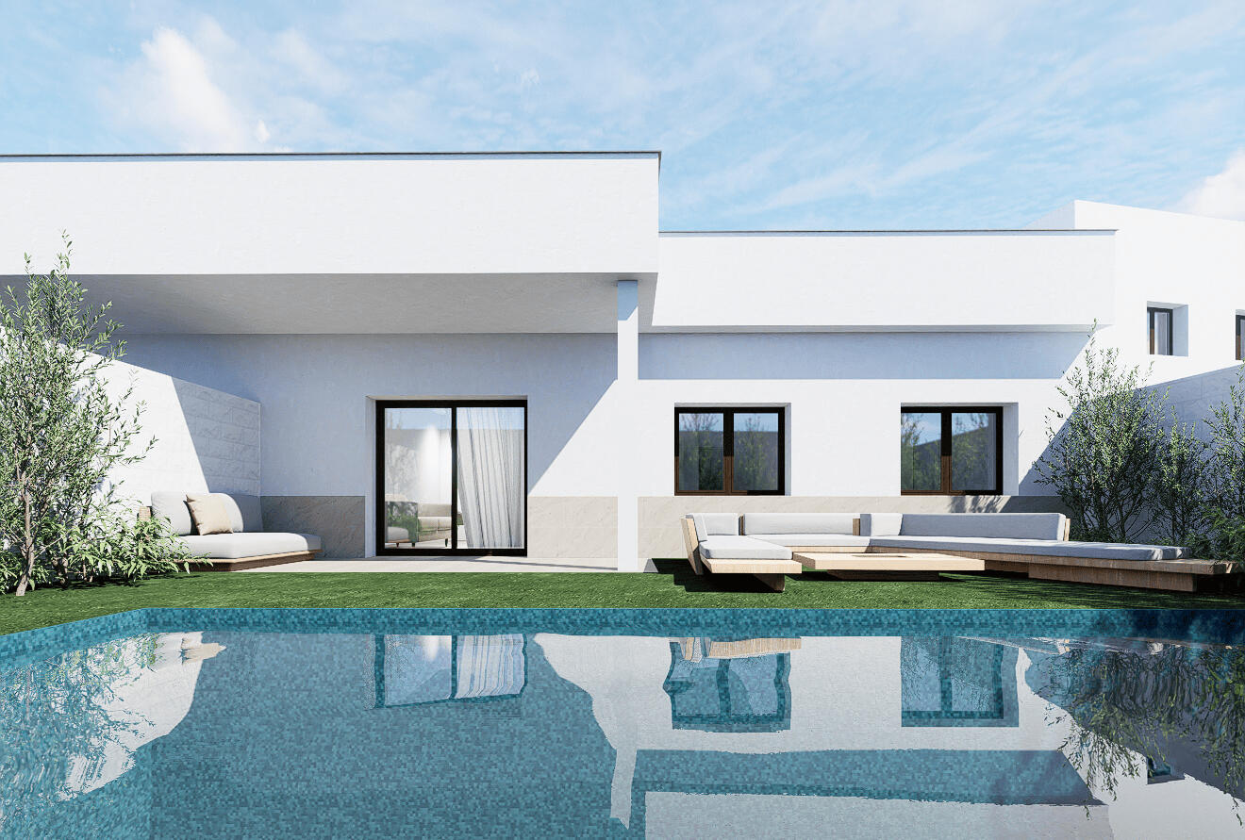
rendering software: D5 render.As the Lead Architectural Modeller in GRubio Studio, I was specialized in high-end residential projects, developing comprehensive technical documentation and planimetry through Autodesk Revit and visualizations with D5 Render.
final master´s project UCLM, Spainelysium pavilion
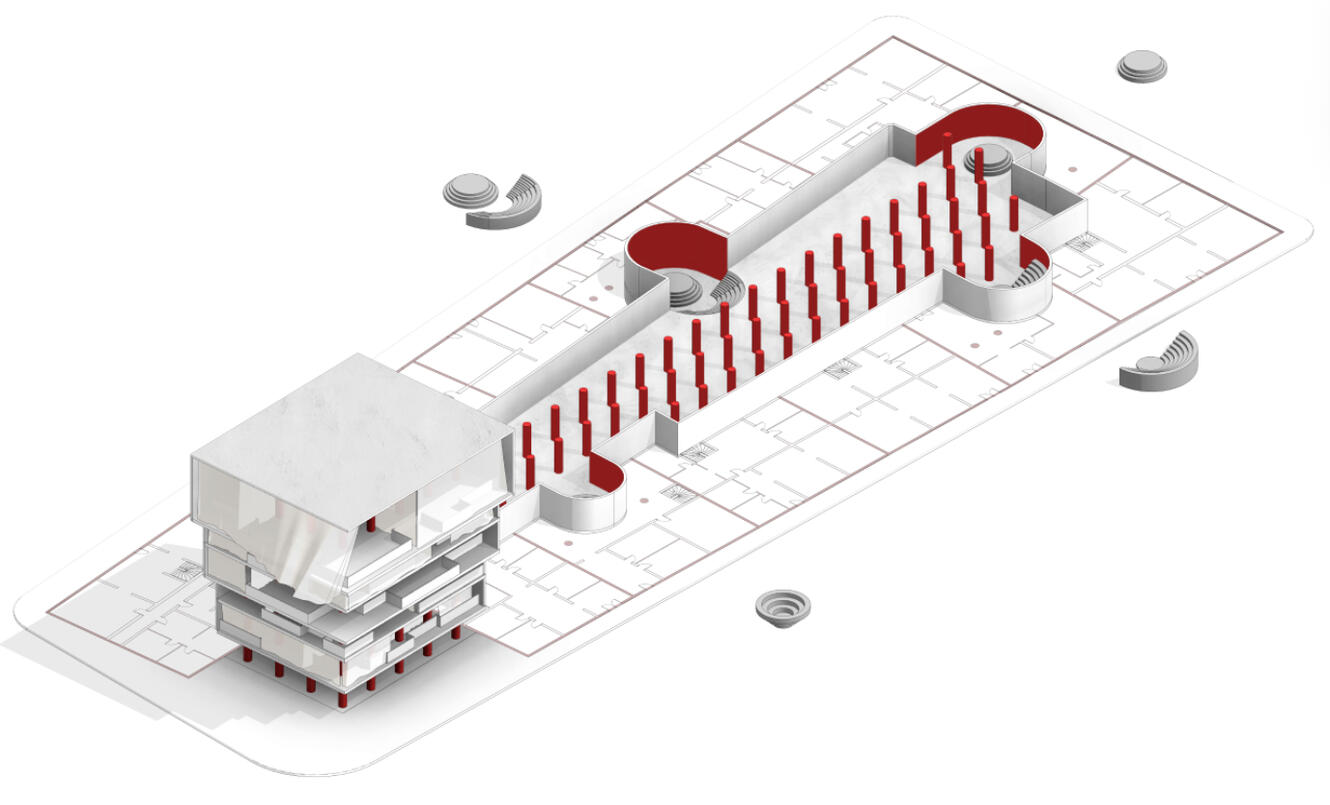
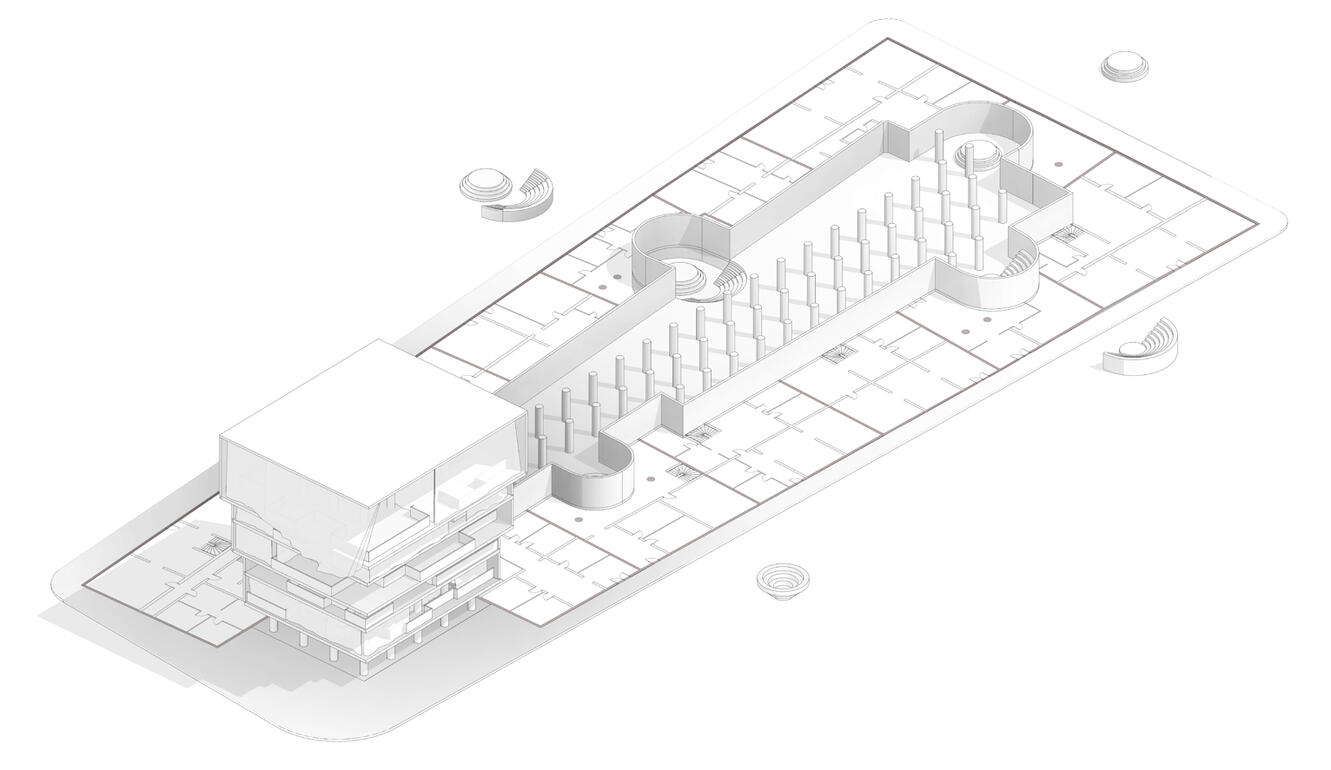
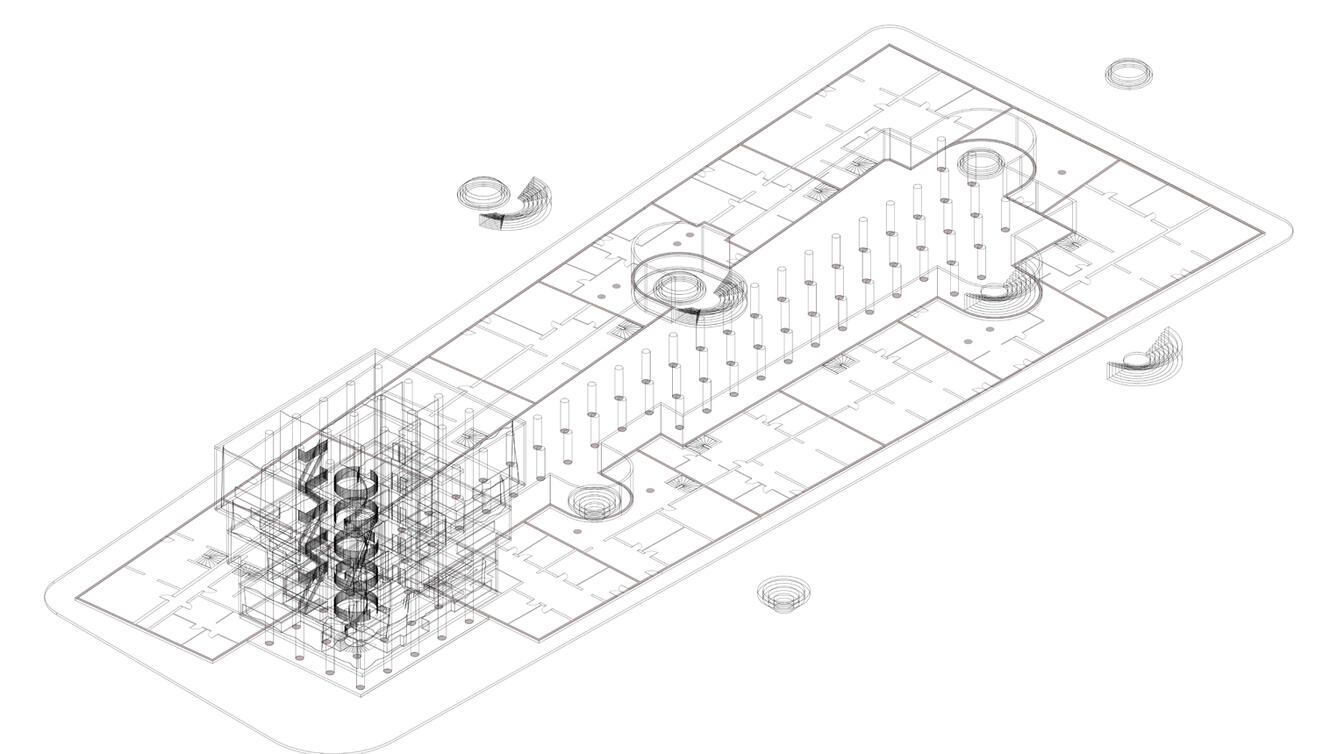
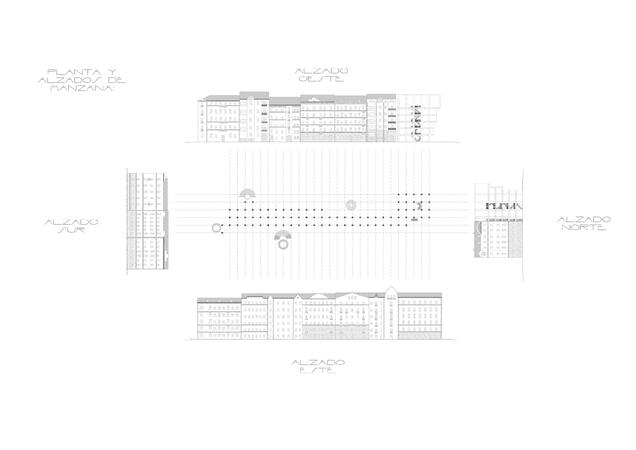
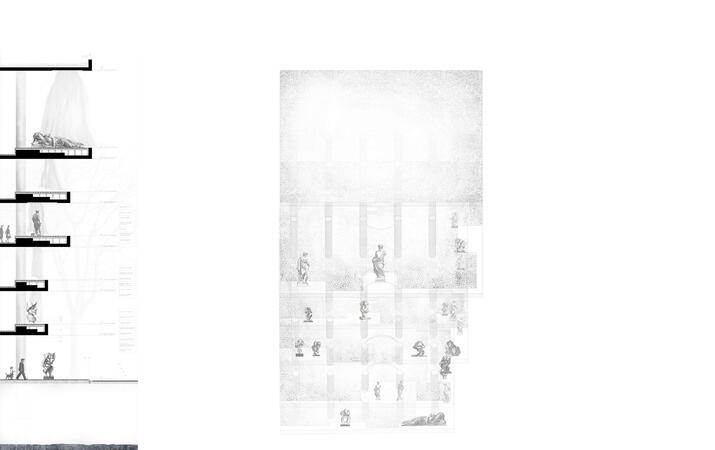
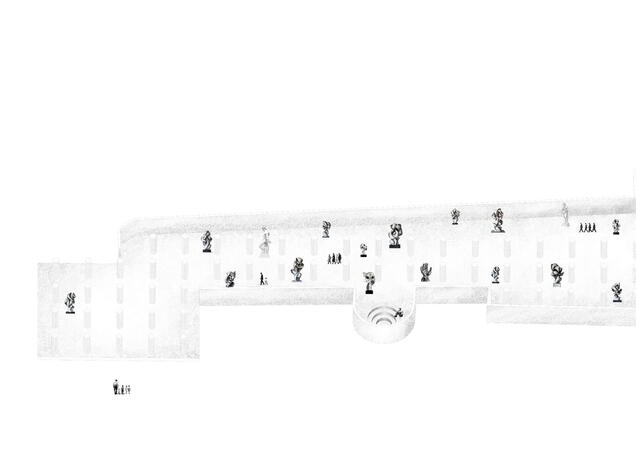
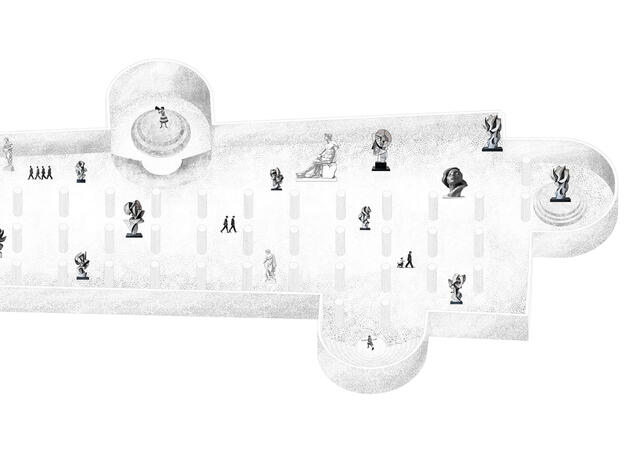
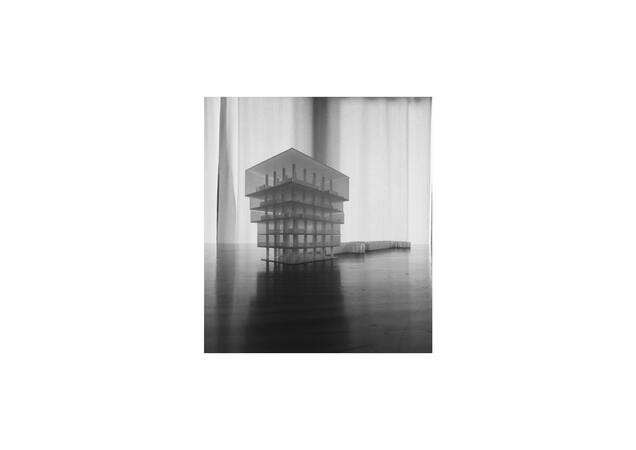
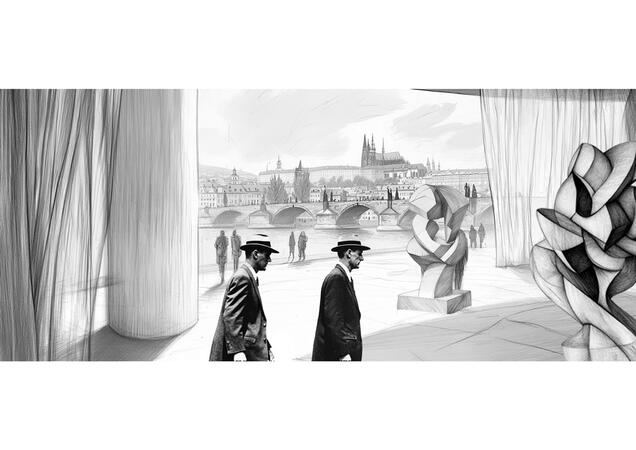
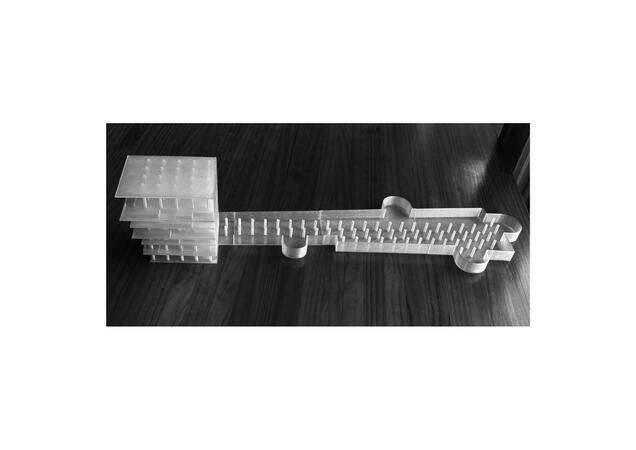
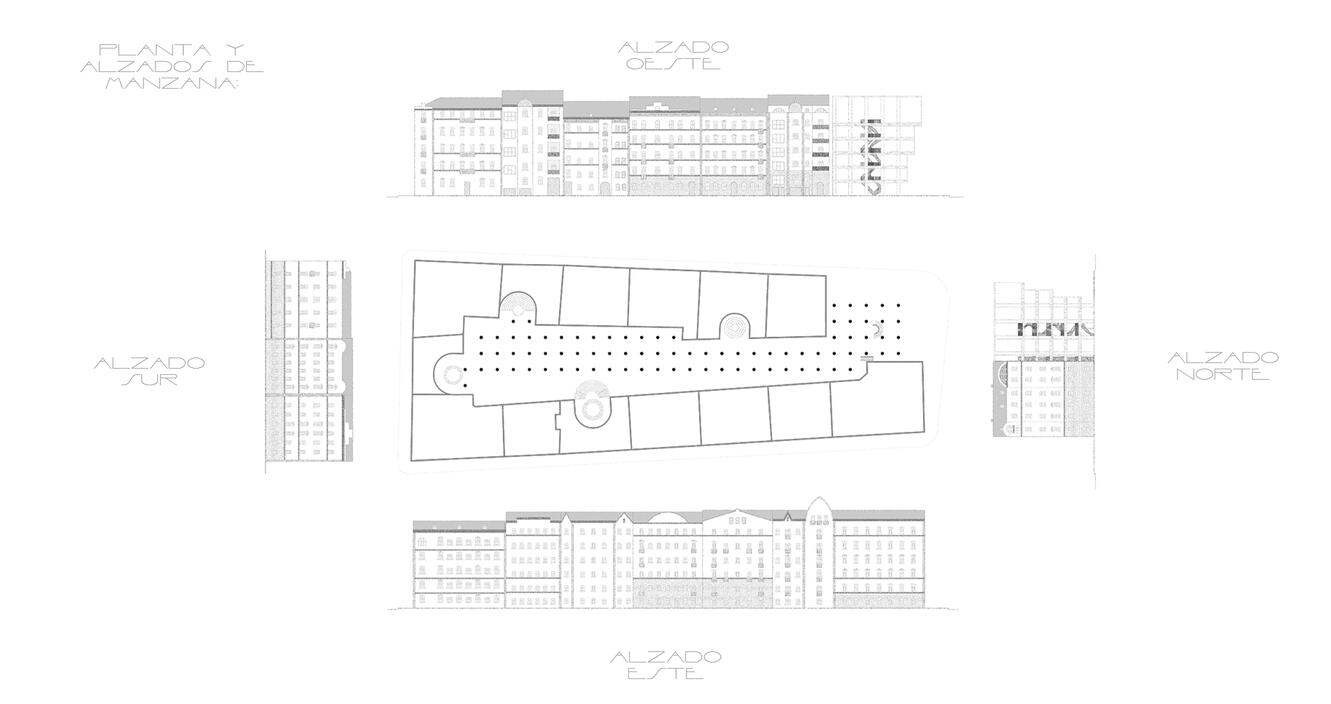
Elysium Pavilion reimagines the site of Frank Gehry’s Dancing House in Prague, replacing the existing building—which lacked harmony with the surrounding block—with a new structure integrated into a prime urban corner. The design opens the block’s interior to the public, creating a freely accessible courtyard.
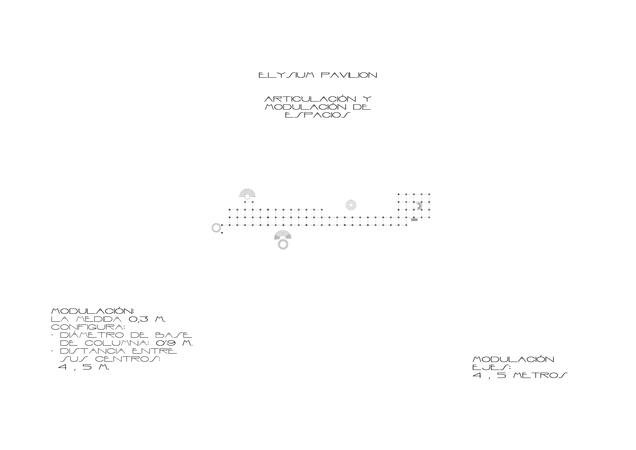
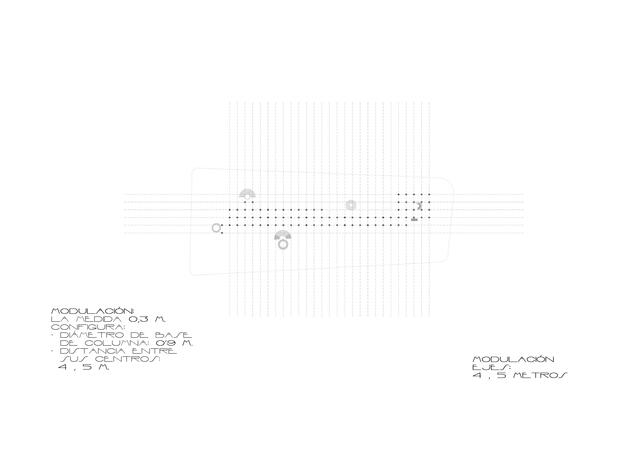
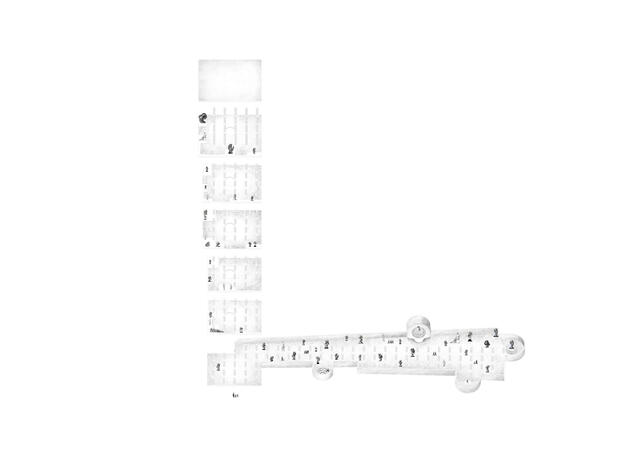
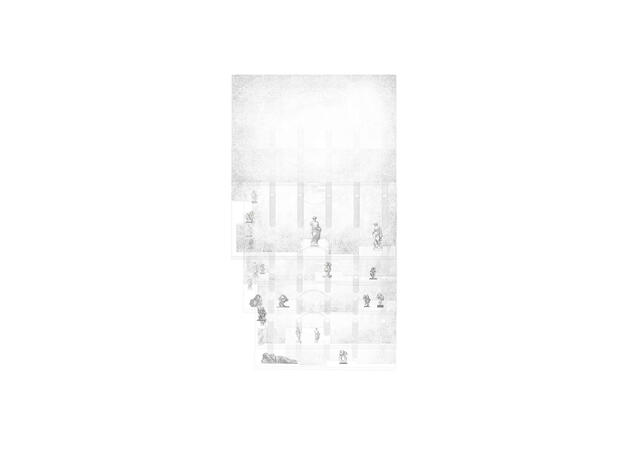
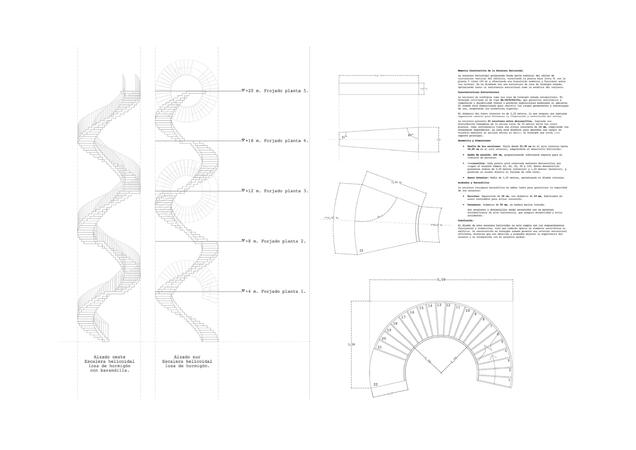
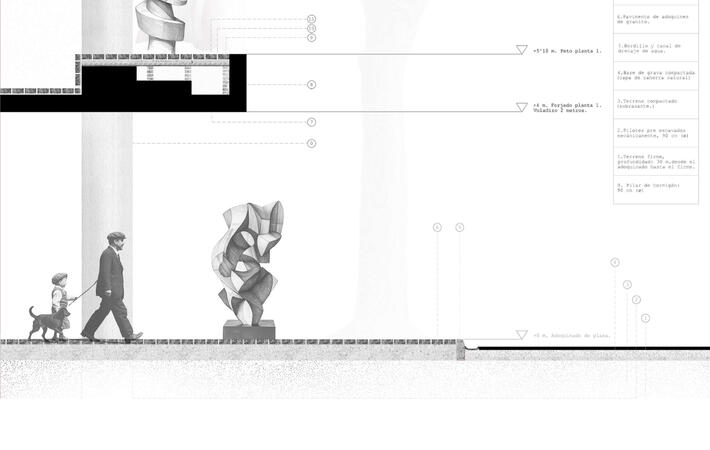
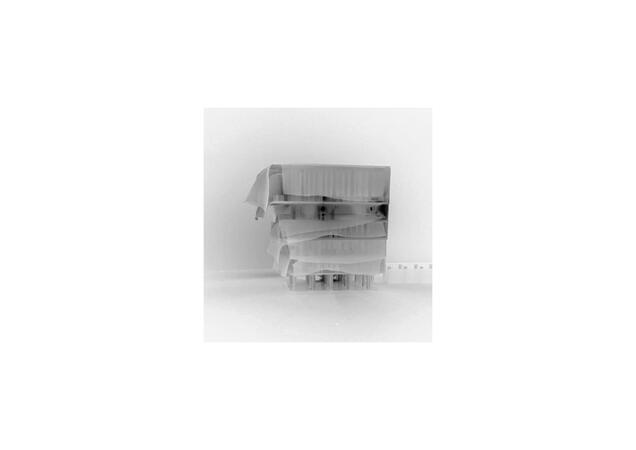
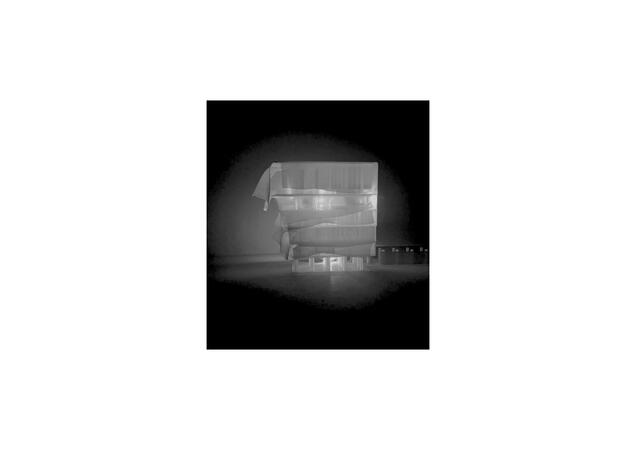
A modular grid of 90 cm-diameter concrete columns, spaced 4.5 meters center-to-center, organizes both the building and the courtyard. The new corner building is entirely concrete, with no conventional façades: the sculptures themselves define the outer appearance. Slabs at the edges are thickened to prevent falls and serve as pedestals for artworks, turning the entire structure into an open-air museum.Within the courtyard, the column grid continues, defining spaces for art, dance, theatre, and cinema, while maintaining an ordered structure in an otherwise chaotic urban block. The building interior features a helical staircase inviting visitors to explore vertically, while semi-transparent curtains guide movement and frame the artworks, creating a dynamic dialogue between columns, curtains, and exhibition pieces.The corner building rises five stories, each housing sculptures and art, with a floor-to-floor height of 4 meters. It has no traditional façades; instead, the artworks themselves define the outer appearance. Slabs are thickened at the edges, serving as pedestals for the sculptures while also providing safety. Semi-transparent curtains articulate the interior space, guiding visitors through the building and framing the artworks. The design transforms the structure into a living exhibition, where the concrete framework, thickened slabs, and sculptural installations collectively define the building’s form and spatial experience.

freelance render projects
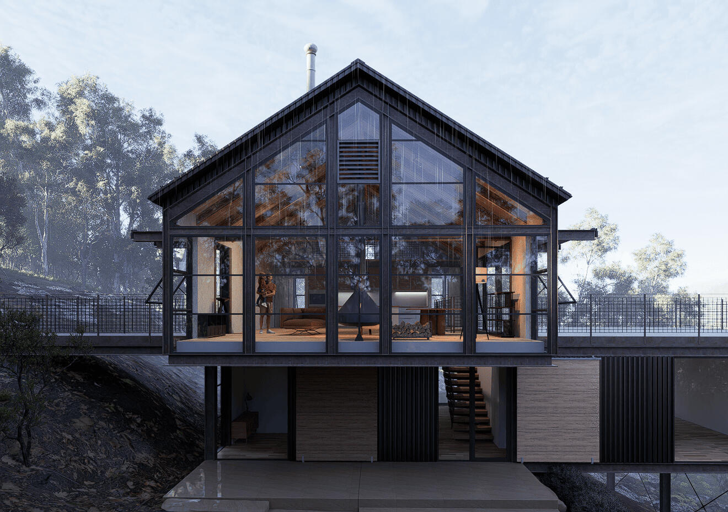
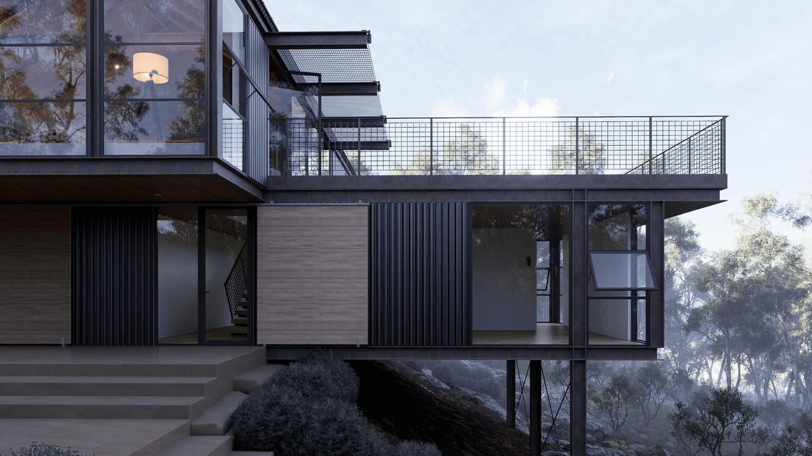
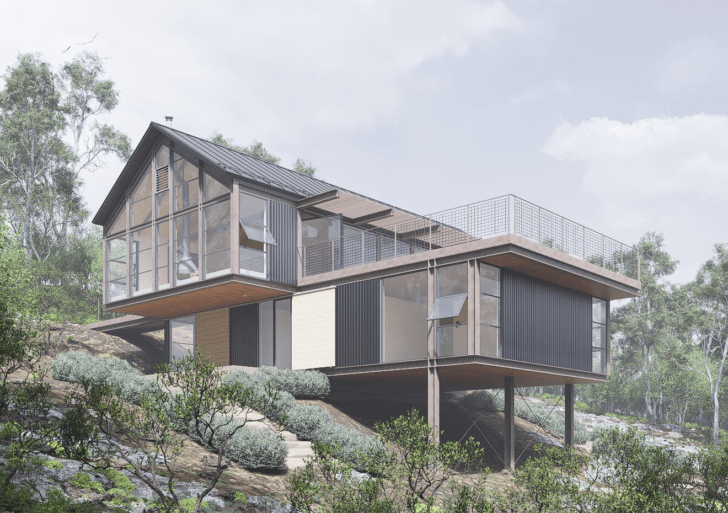
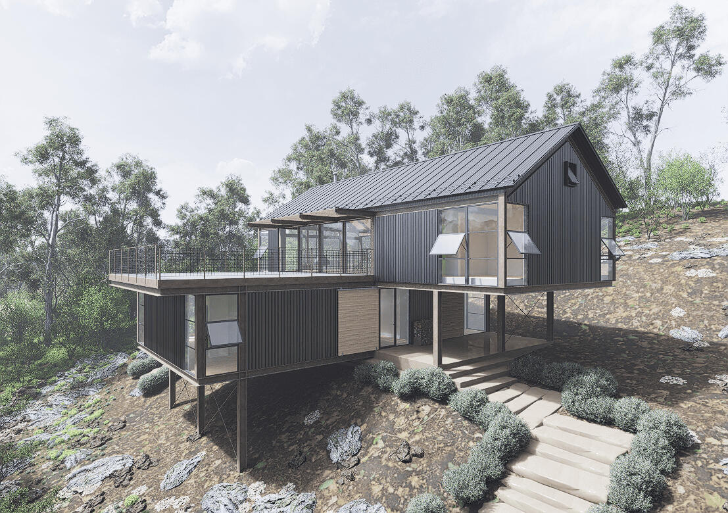
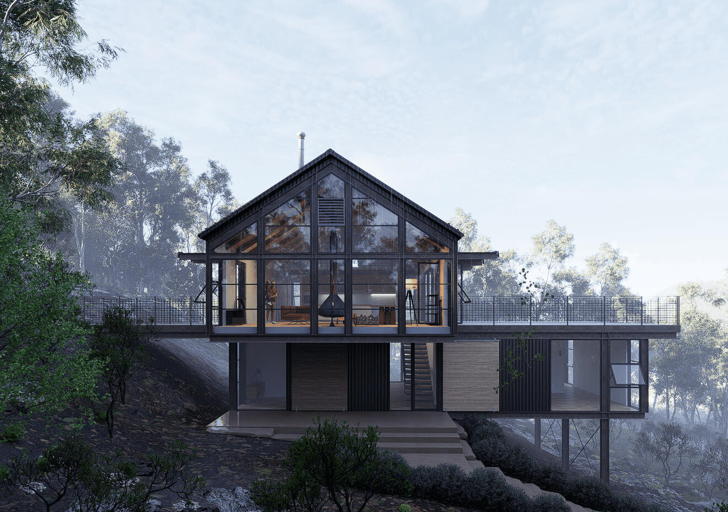
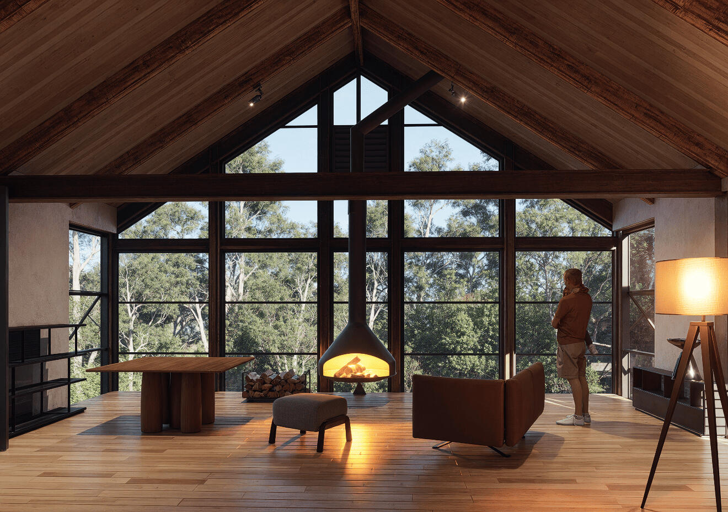
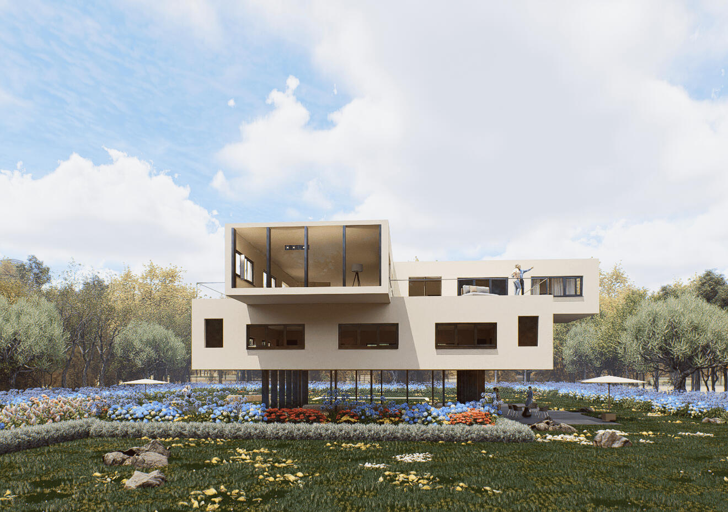
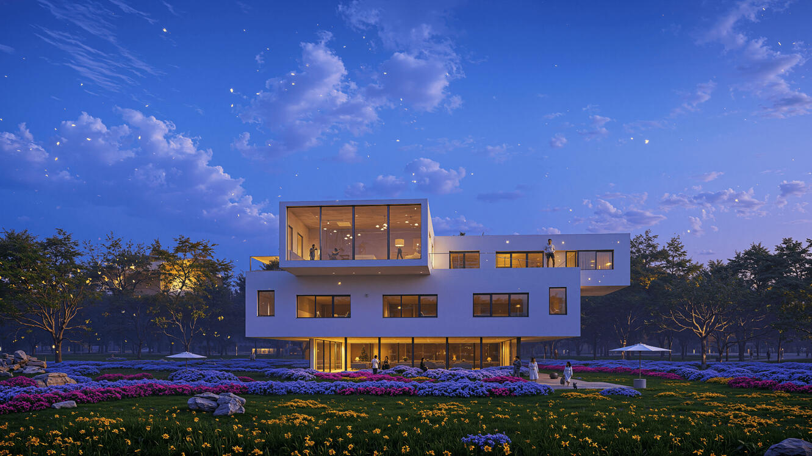
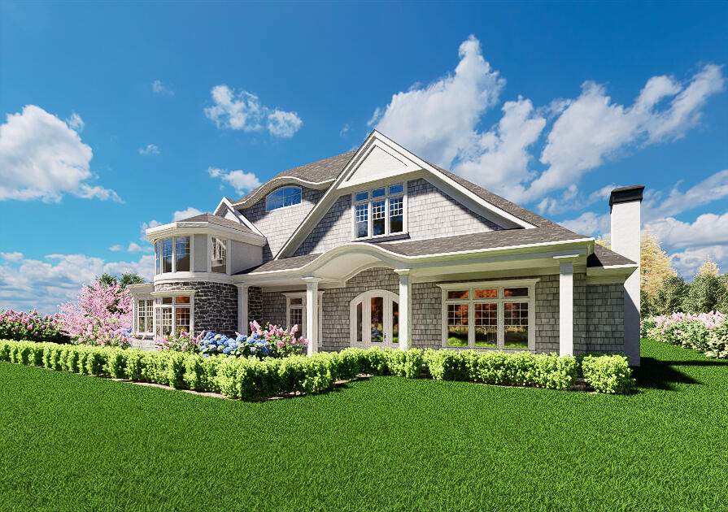
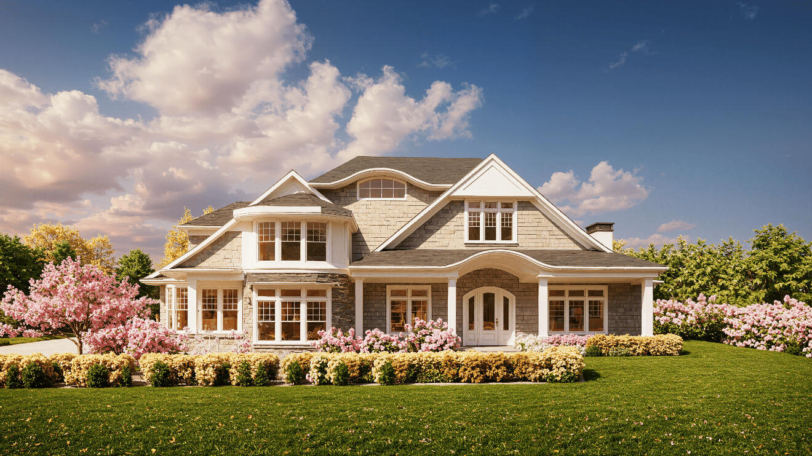
modern and traditional housing renders

contact
social media
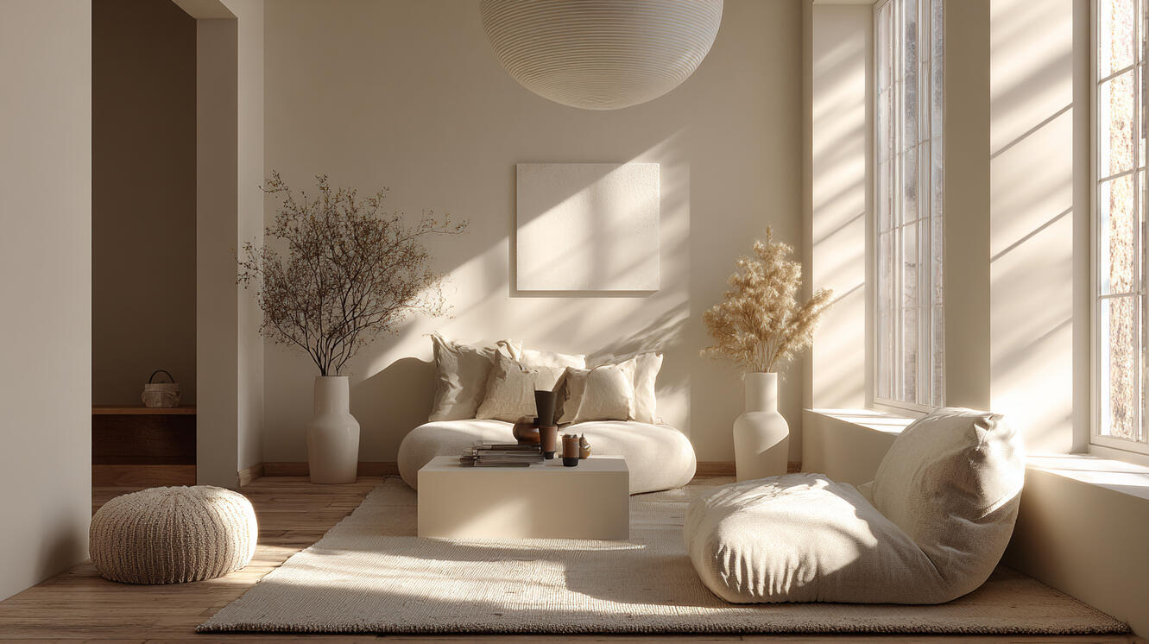
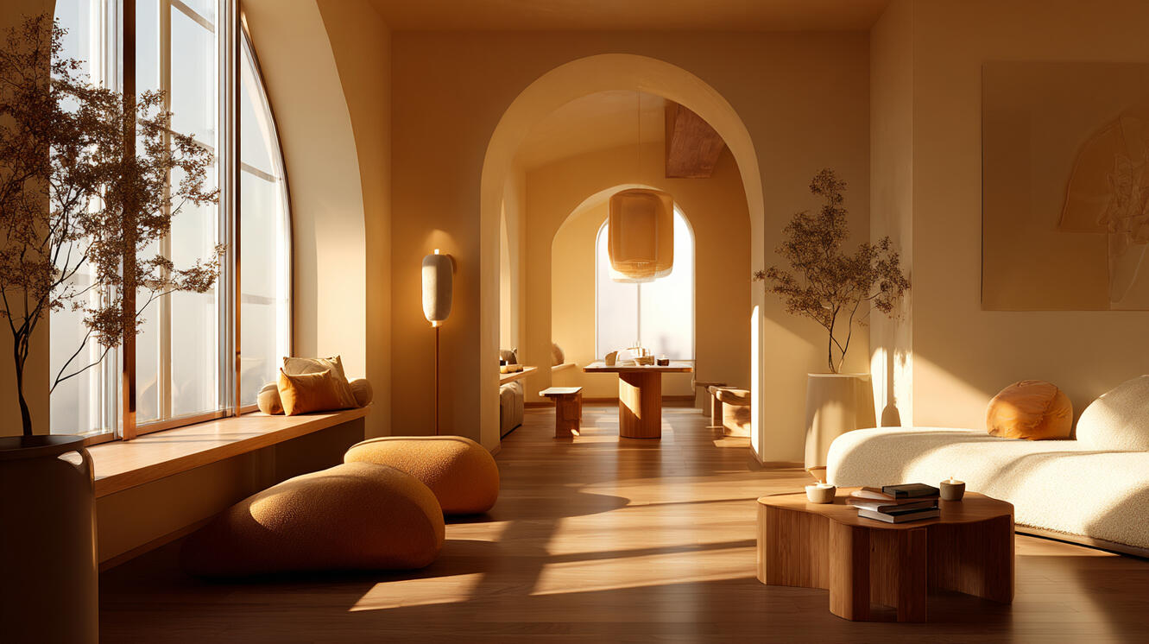
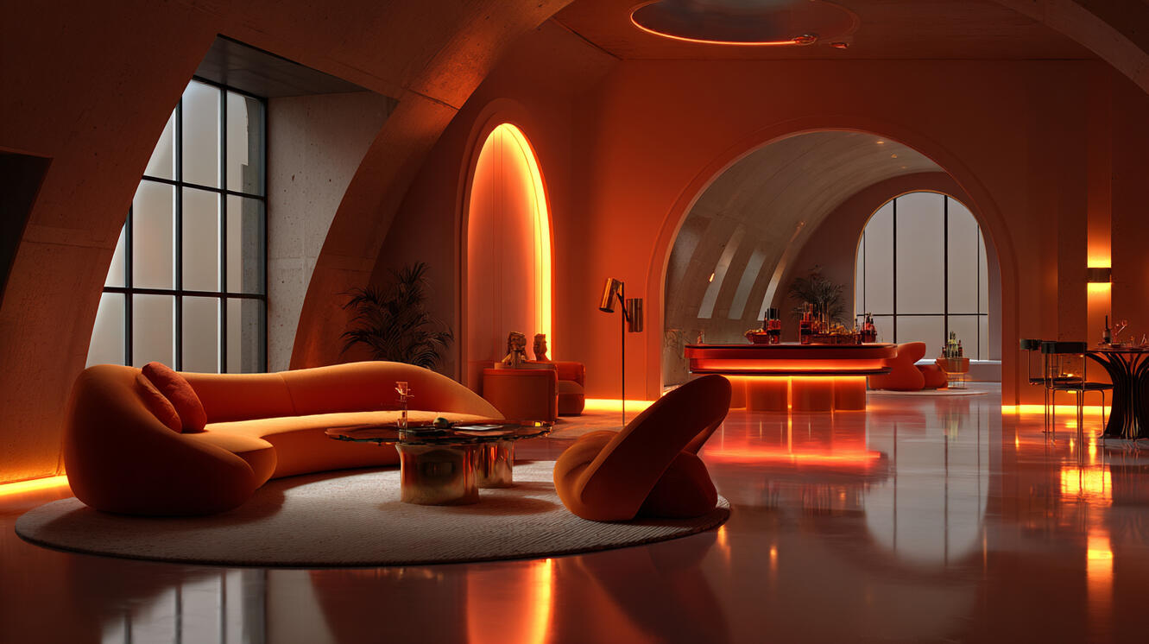
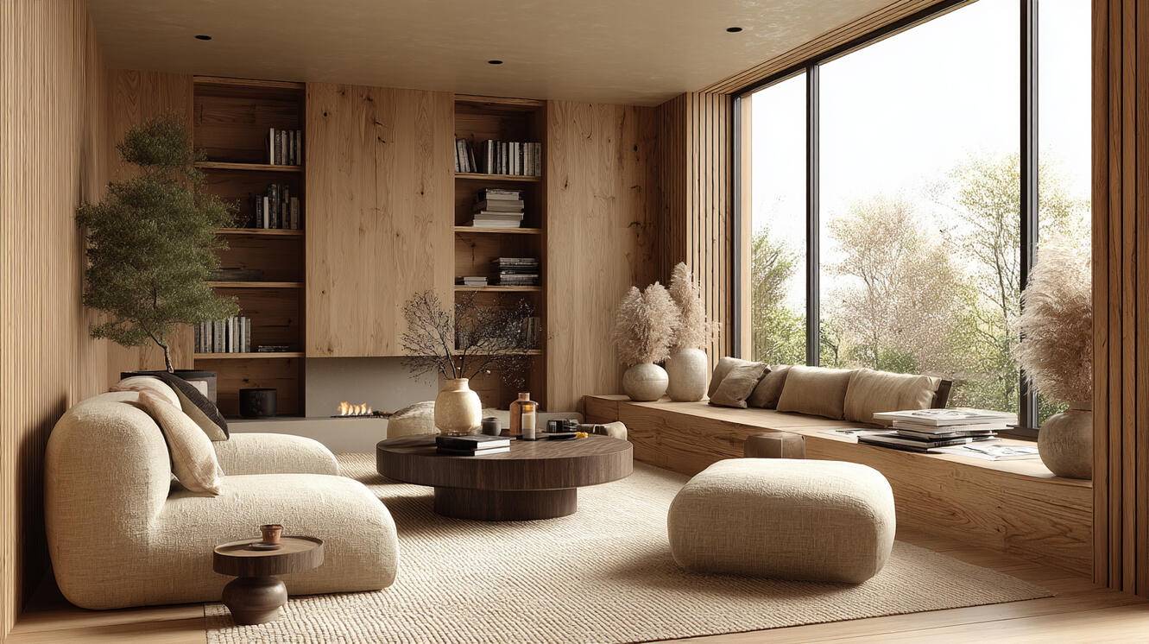
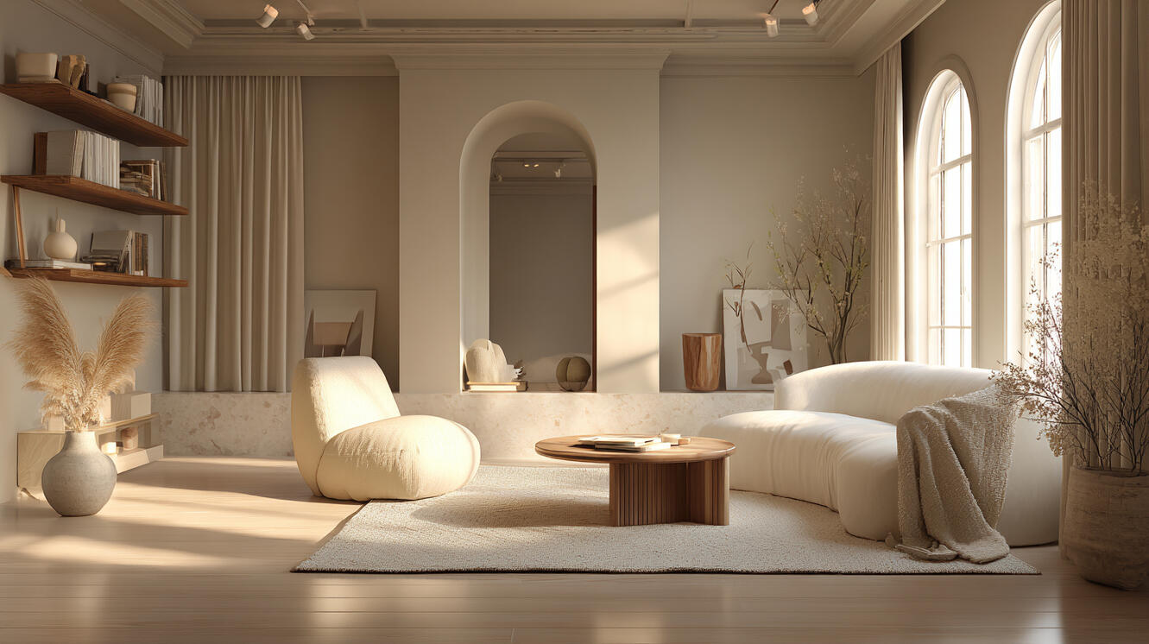
interior design renders